Carmel
Melrose Avenue, Los Angeles
- Project
- Carmel
- Location
- Melrose Avenue, Los Angeles
- Type
- Restaurant / Hospitality
- Services
Interior Design
Space Planning
3D Visualization
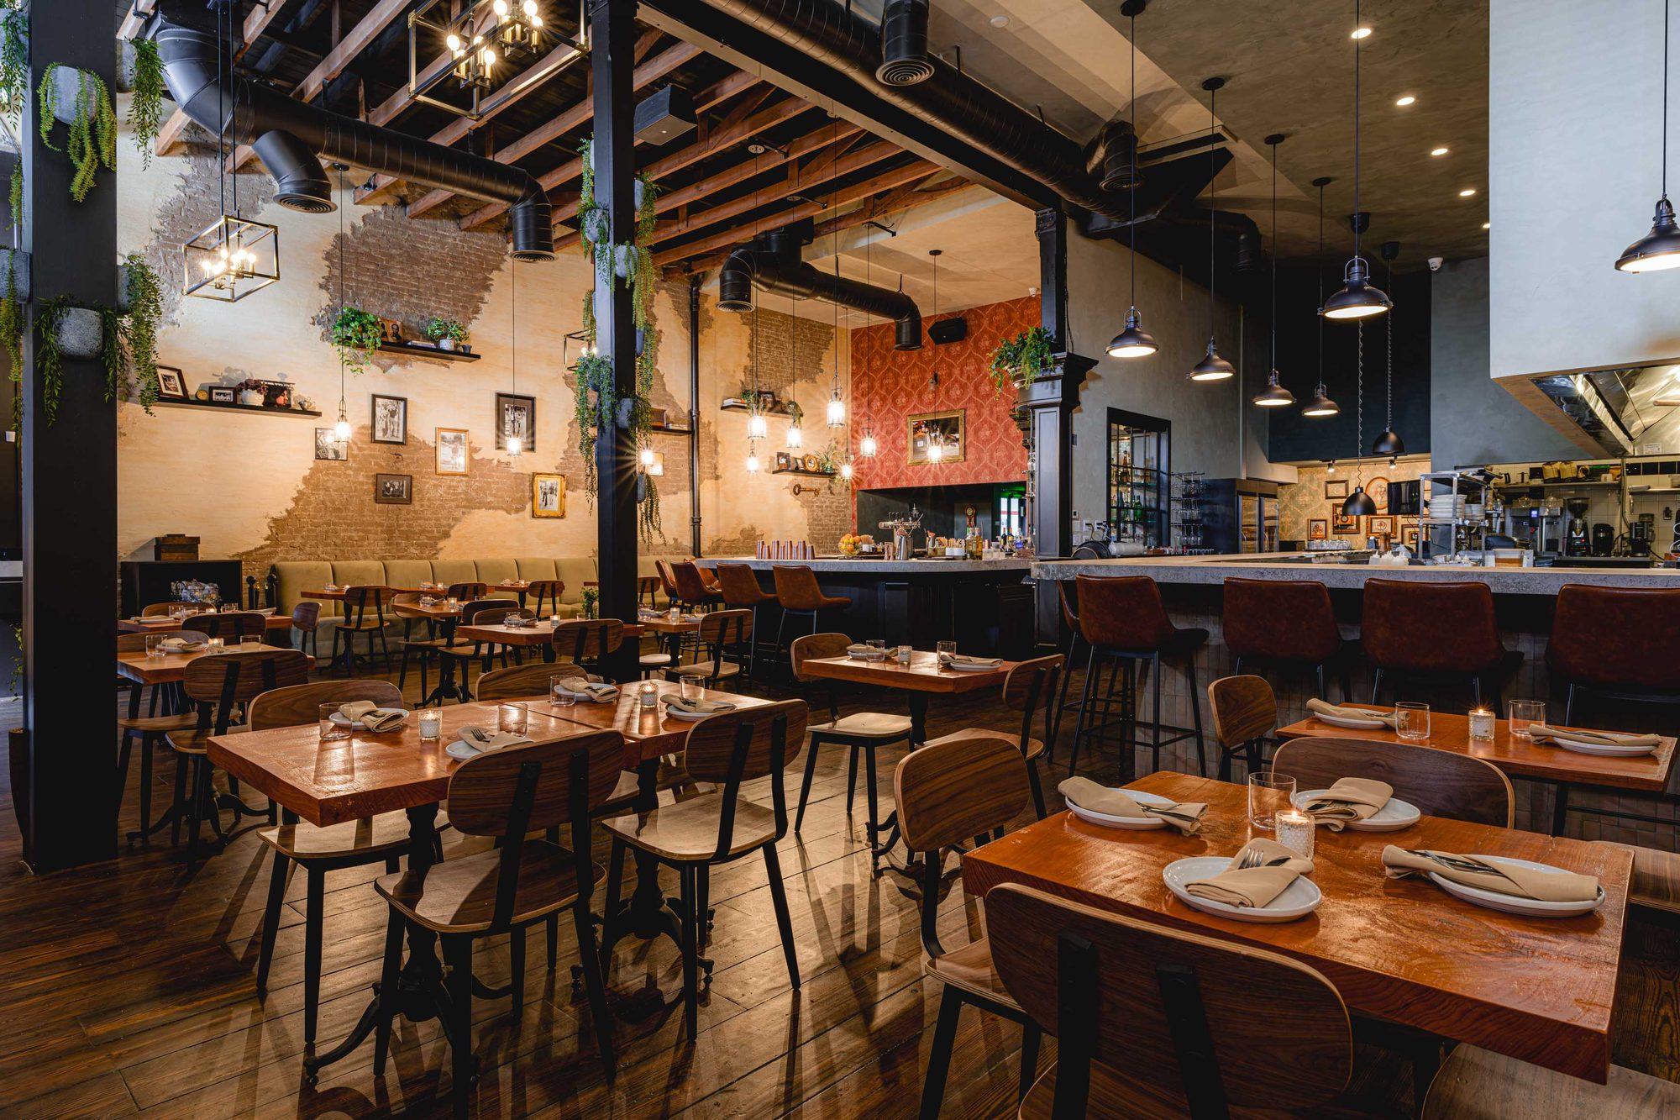
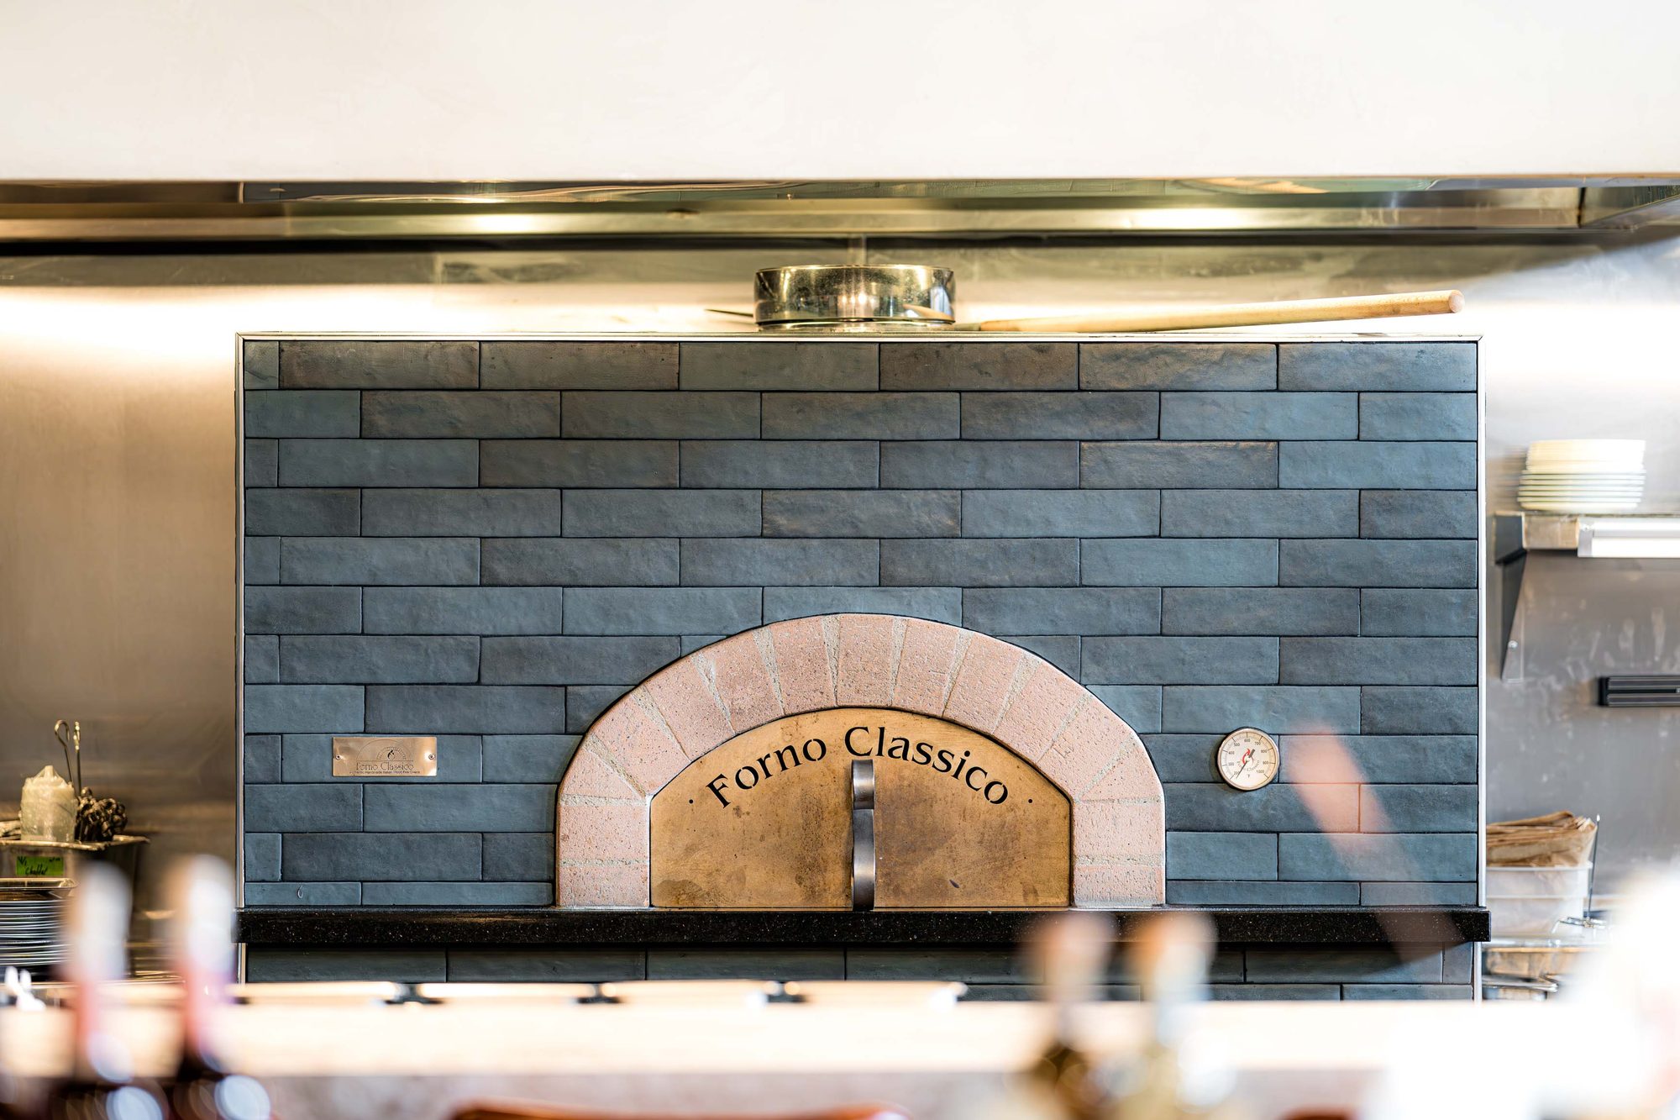
A warm, layered restaurant built from brick, blackened steel, timber and greenery, anchored by an open kitchen and wood-fired oven.
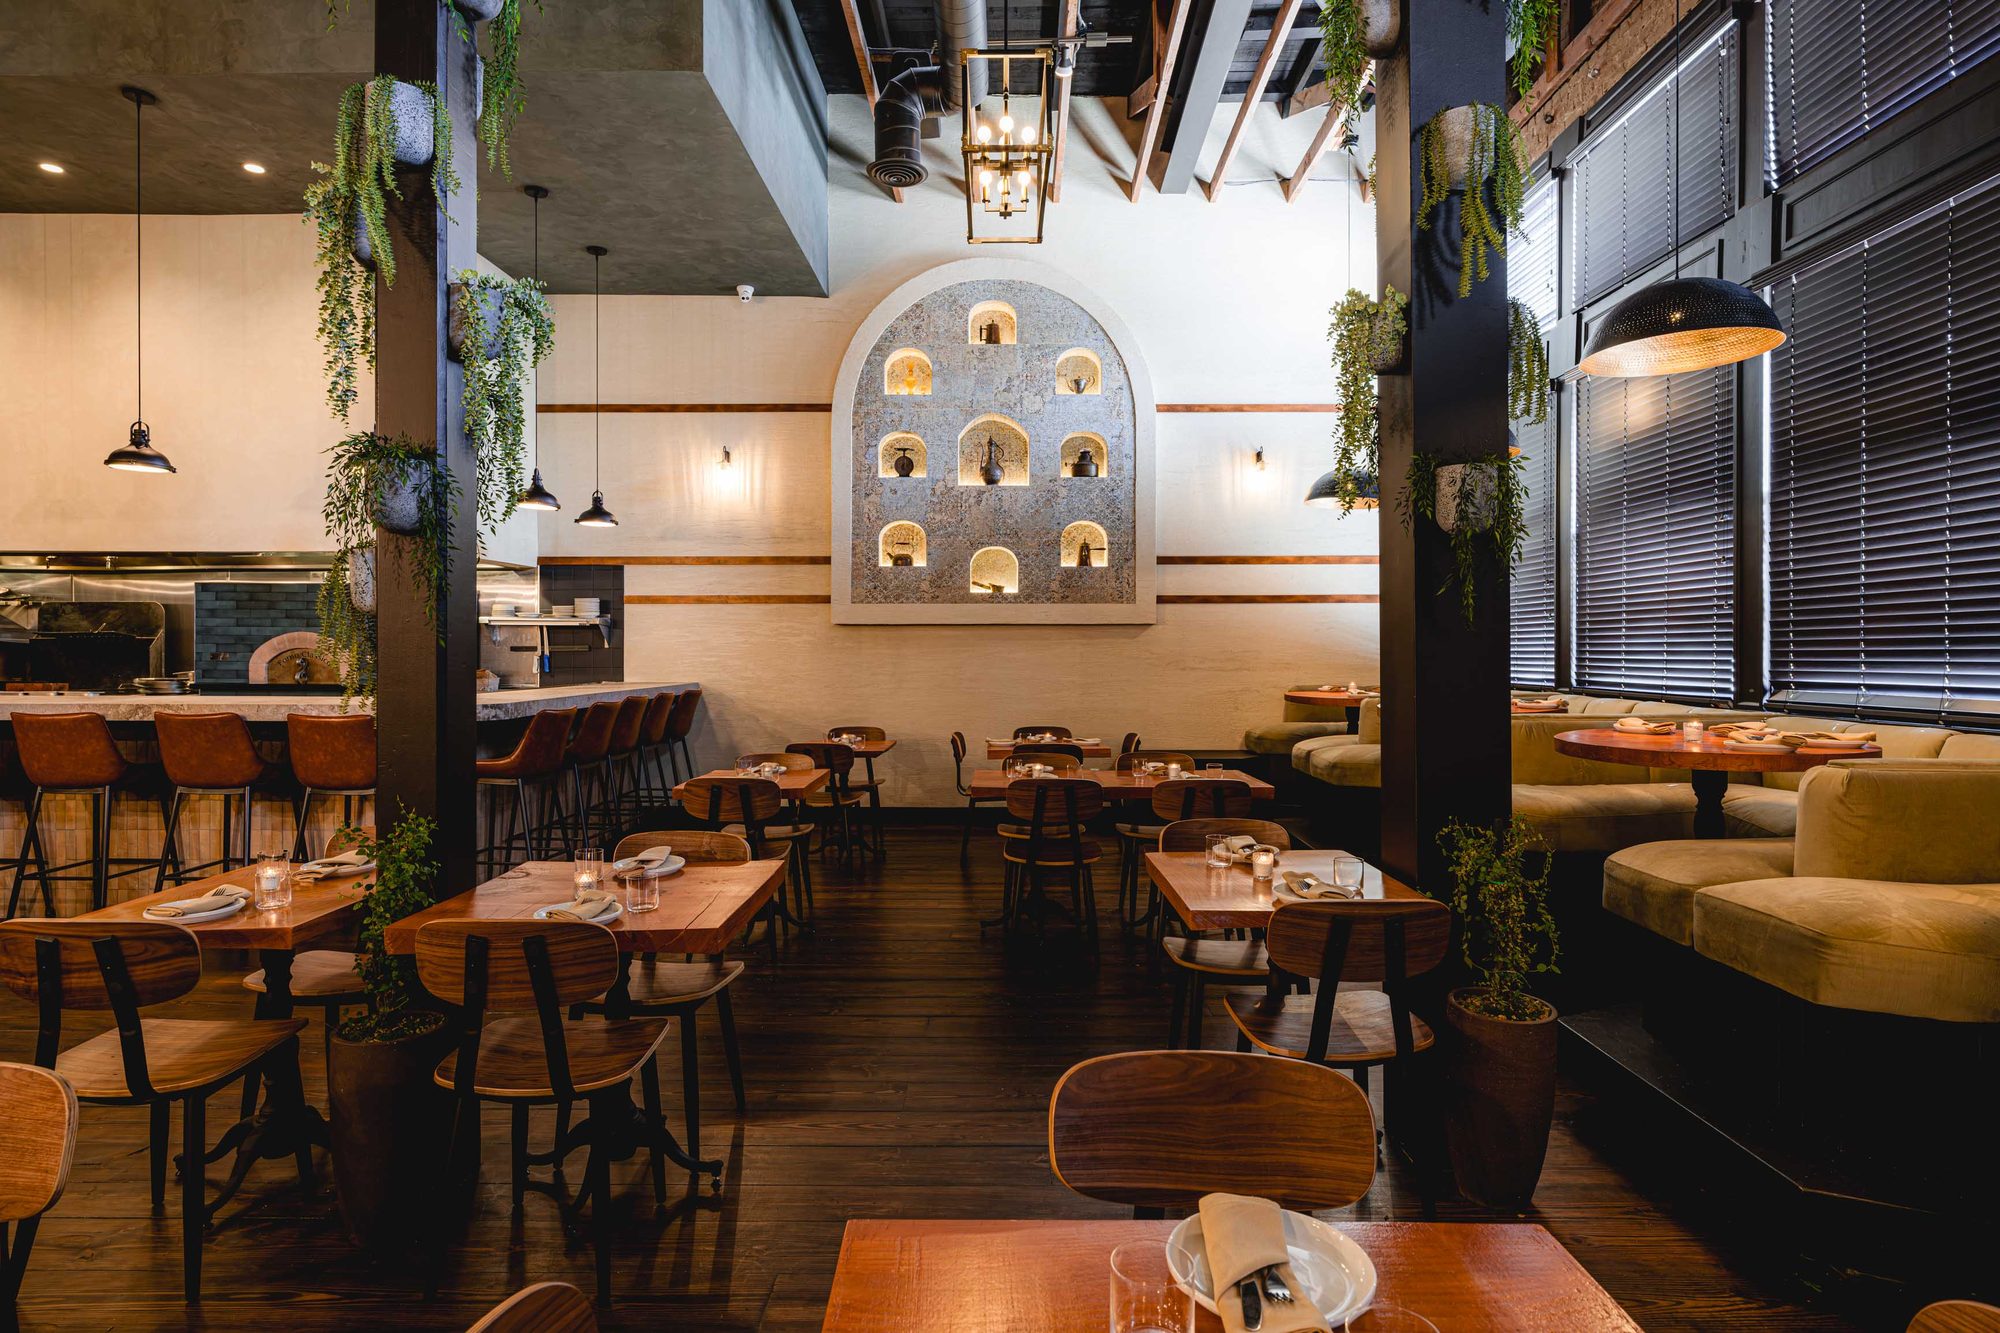
Carmel is a full-service restaurant where the architecture does the hosting. The room reads warm and unhurried, built from brick, dark timber, patinated steel and a heavy layer of planting that softens every hard edge.
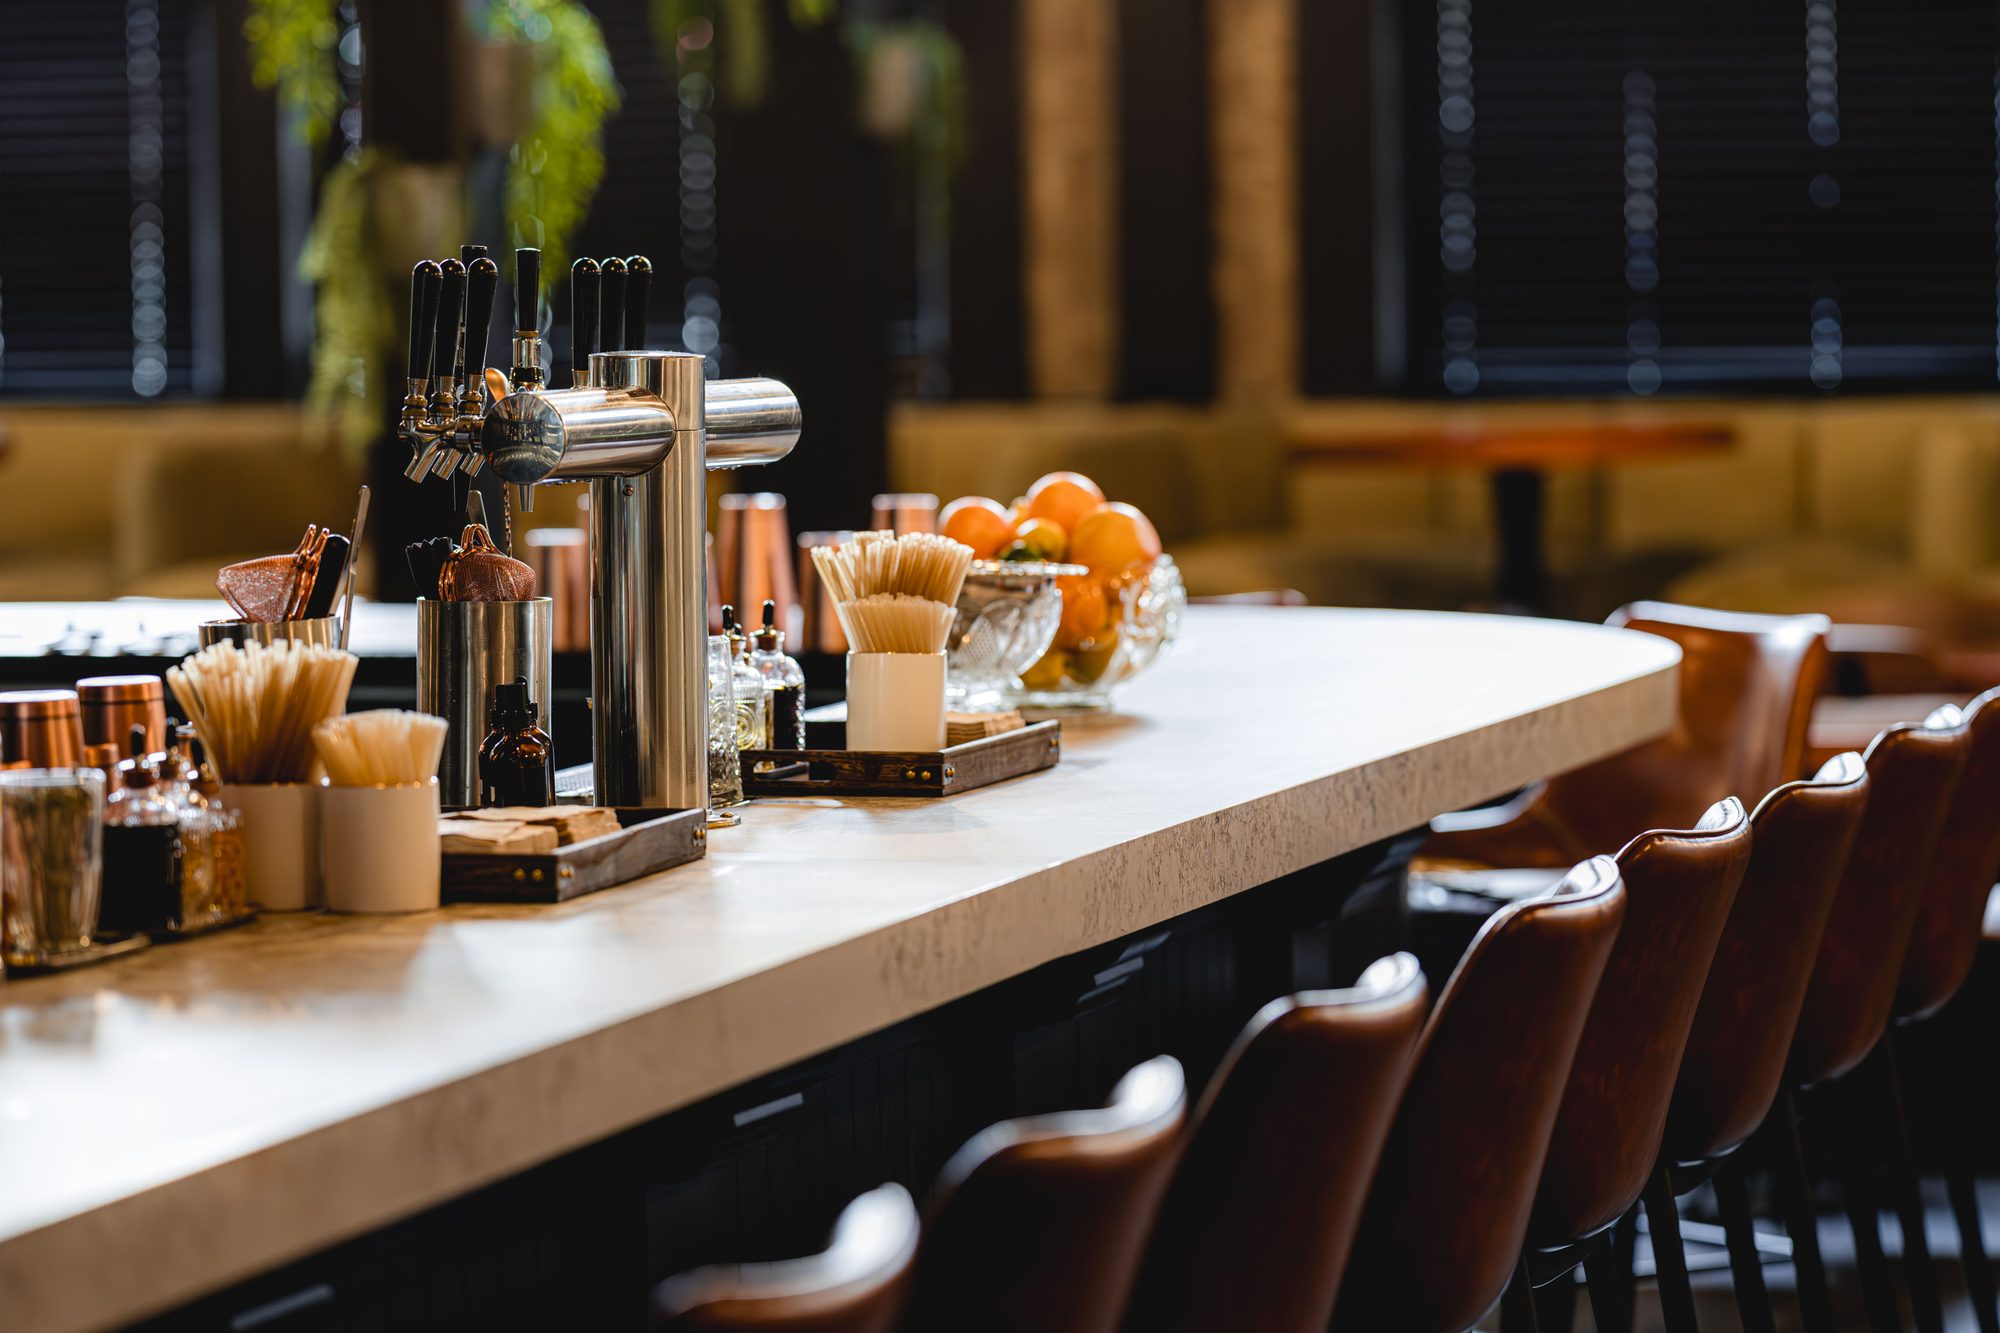
The plan gathers seating around the open kitchen and wood-fired oven so the cooking stays part of the experience, with the bar running the length of the room to hold the space together and keep service circulation clear at peak hours.
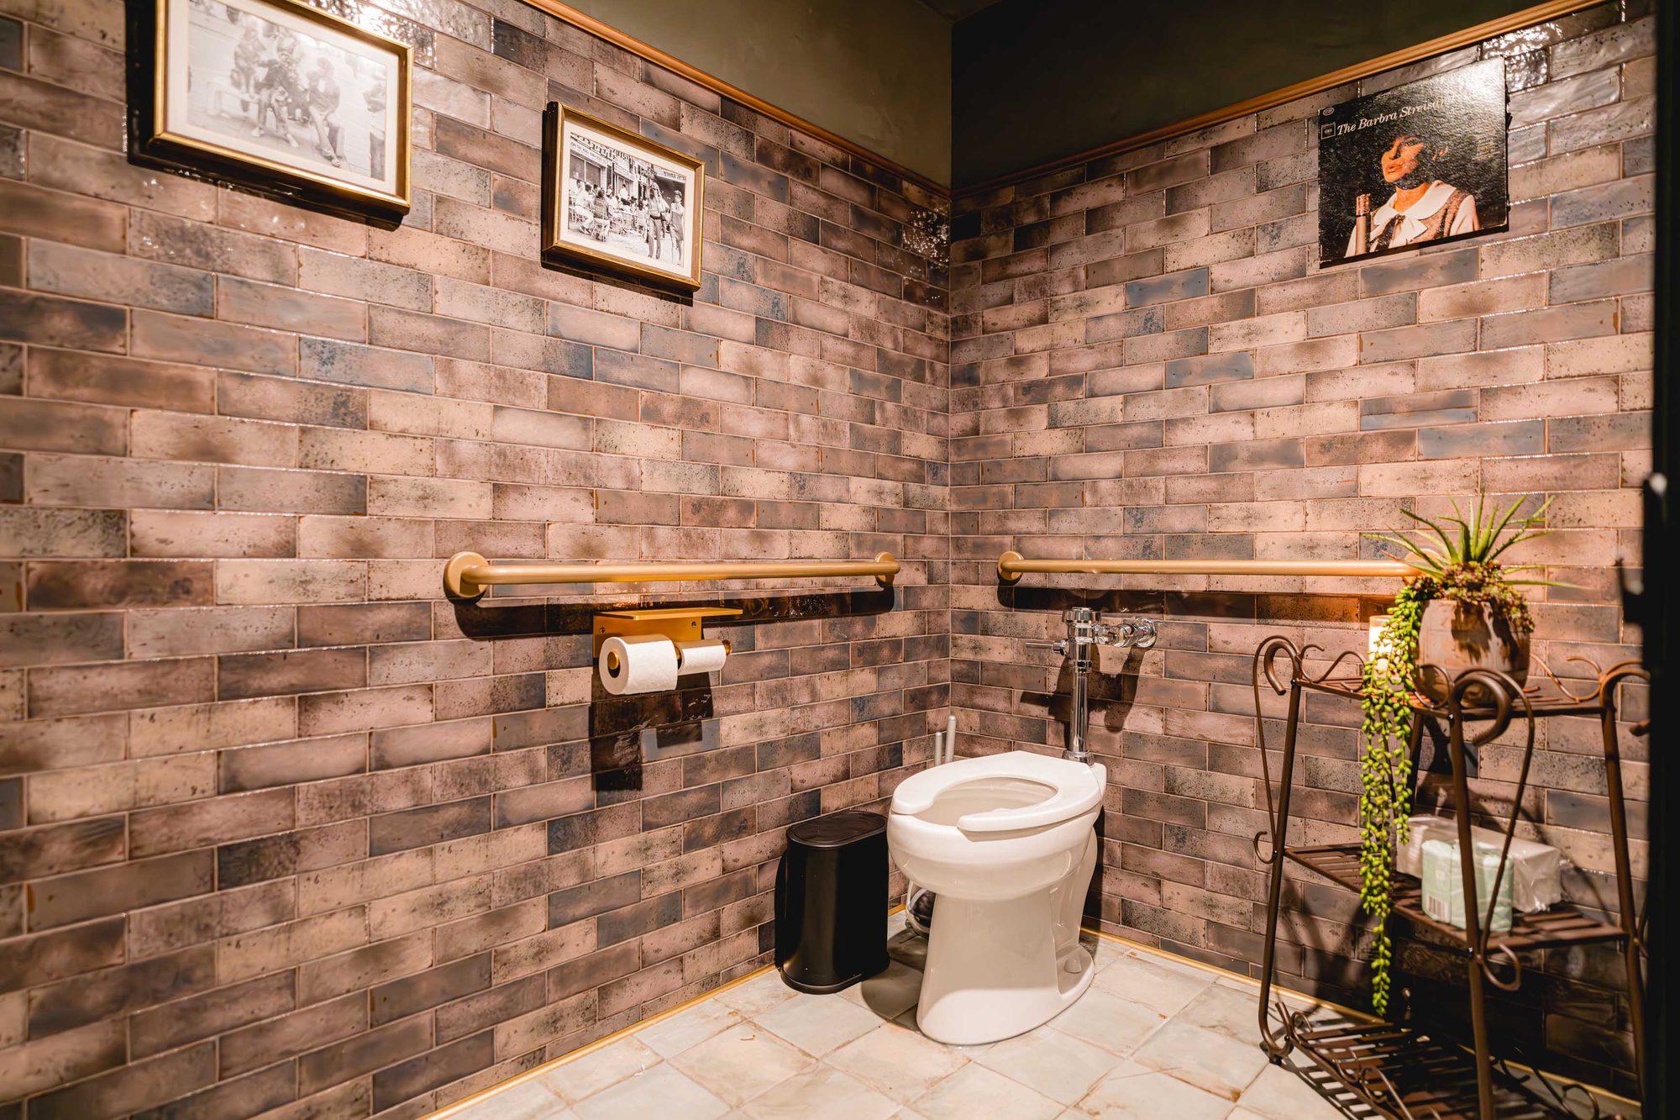
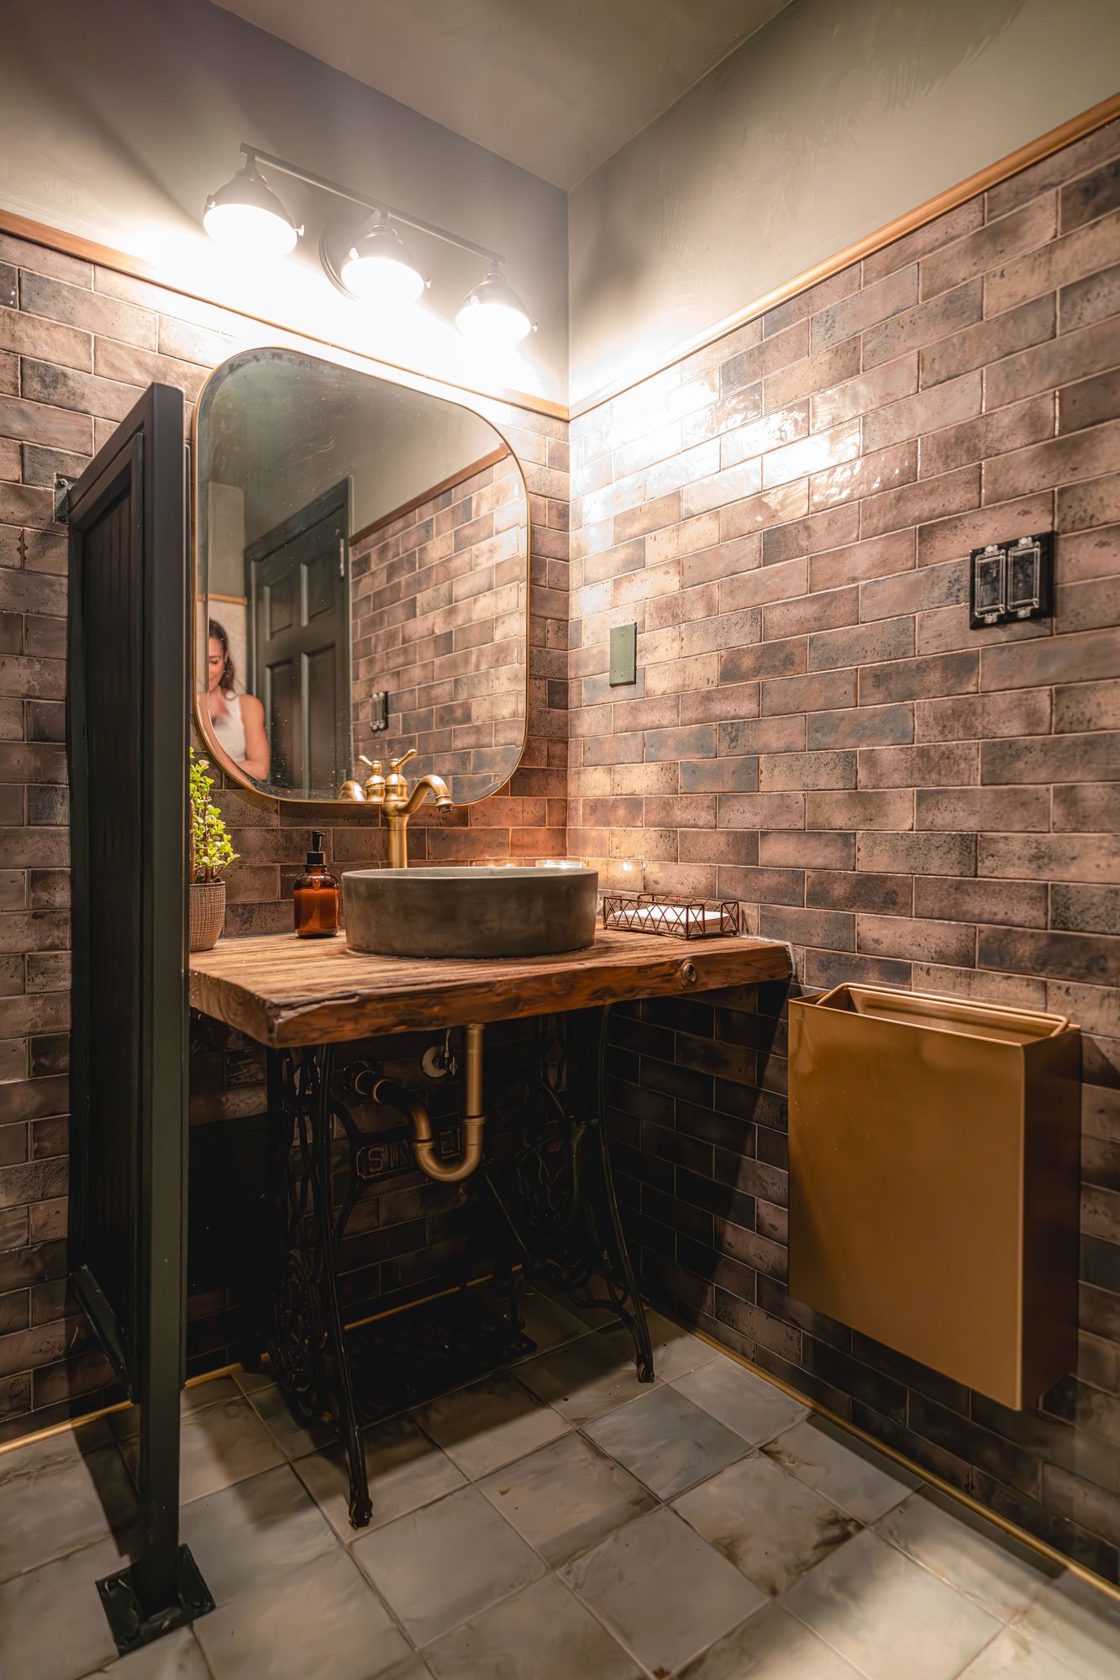
Lighting was studied so the room can hold a bright daytime character and settle into a low, candle-warm register at night. Even the restrooms carry the material story through — brick, raw timber shelving and aged brass fittings.