Corridor 18
Pico Boulevard, Los Angeles
- Project
- Corridor 18
- Location
- Pico Boulevard, Los Angeles
- Type
- Burger Club / Retro Commercial
- Services
Interior Design
Space Planning
3D Visualization
A retro American burger club where teal, orange and chrome build a bold, graphic identity from the sidewalk inward.
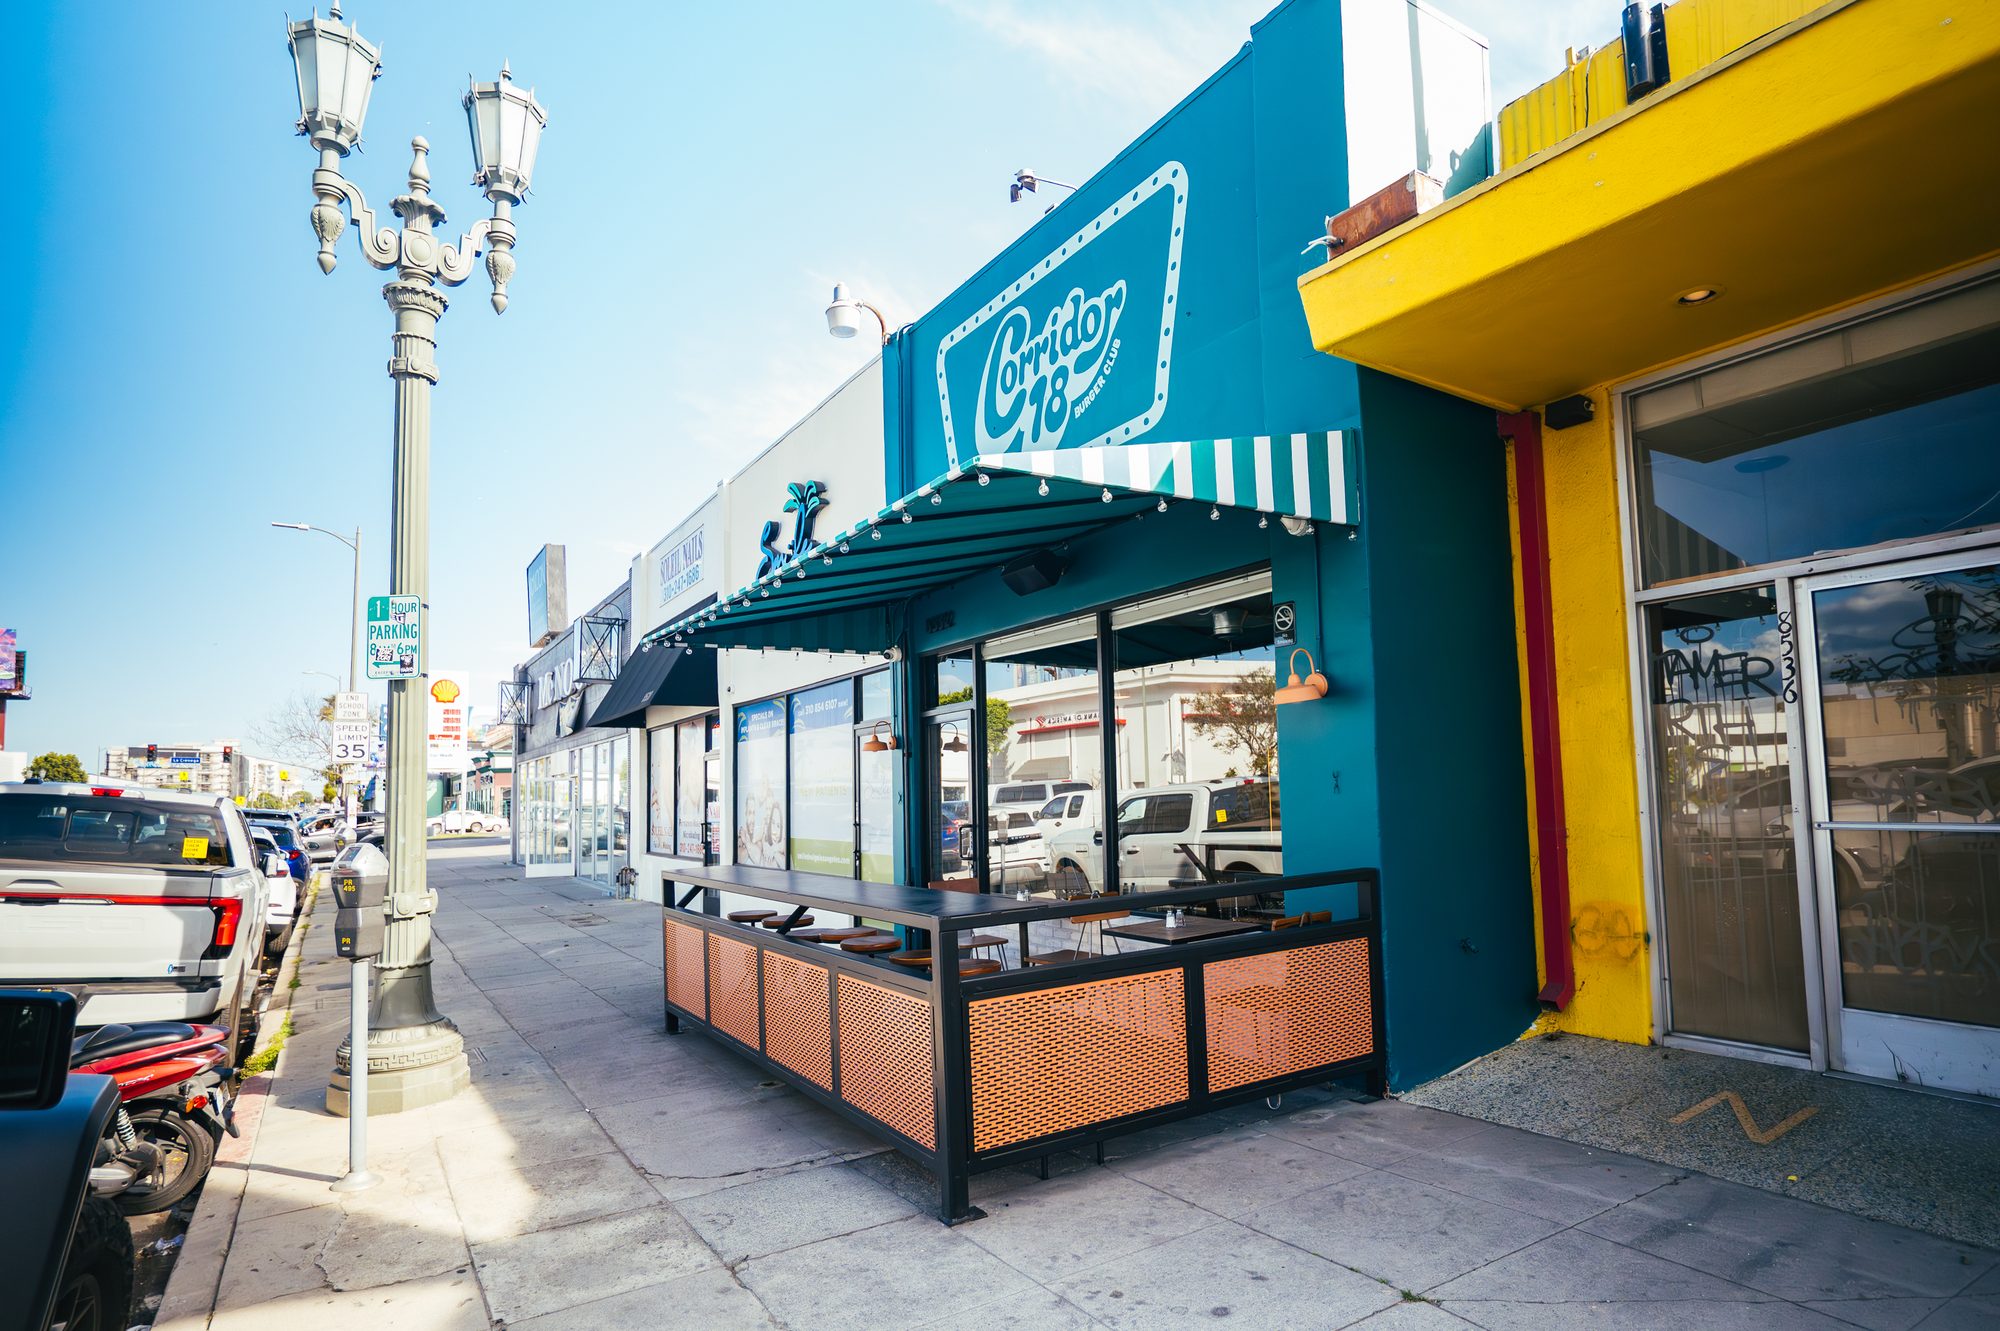
Corridor 18 is a burger club on Pico Boulevard designed as a full identity piece. The teal facade, striped awning and signage set the tone before anyone reaches the door.
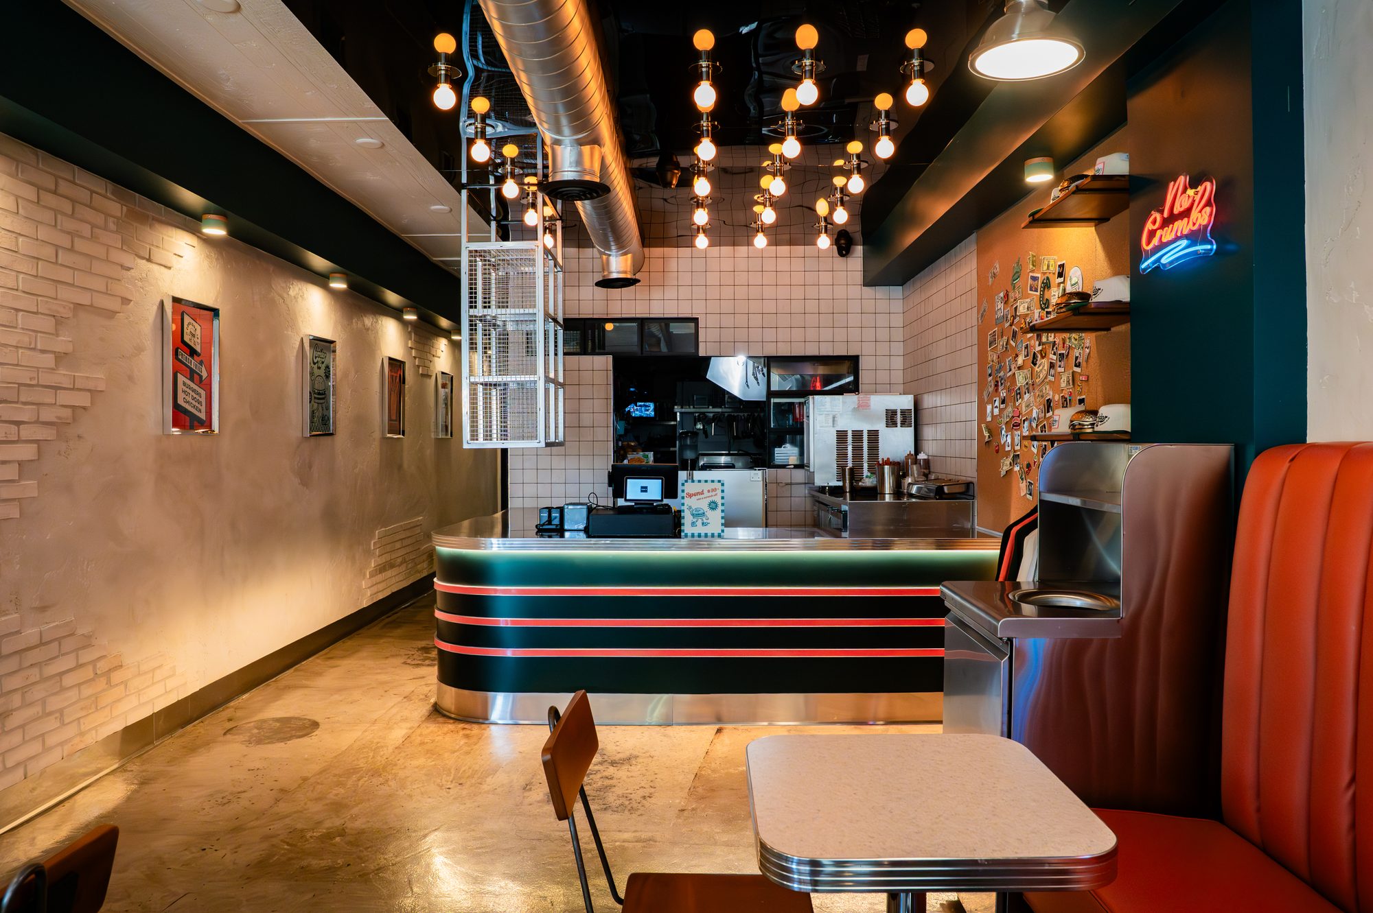
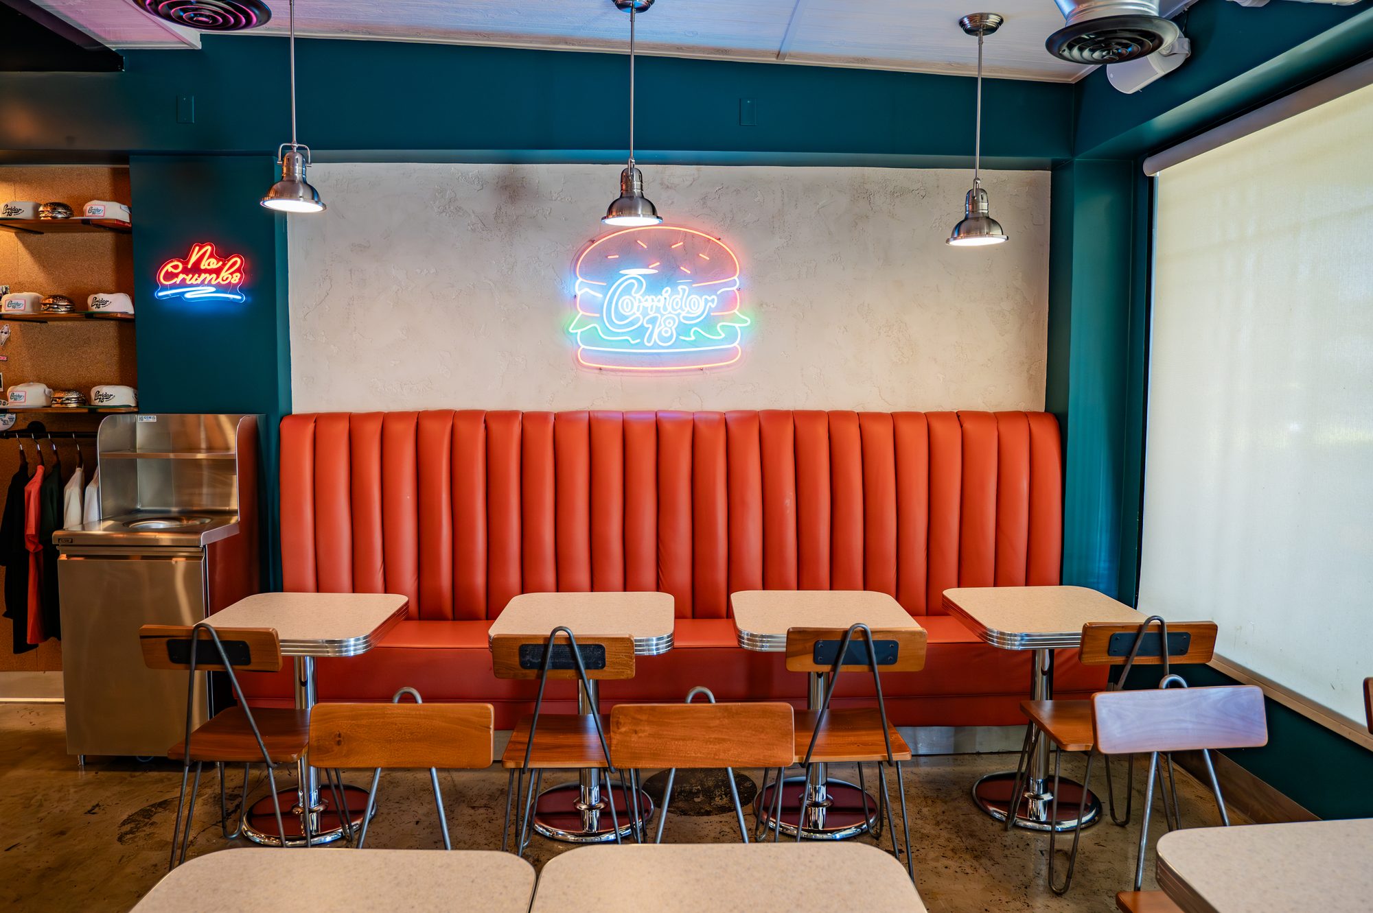
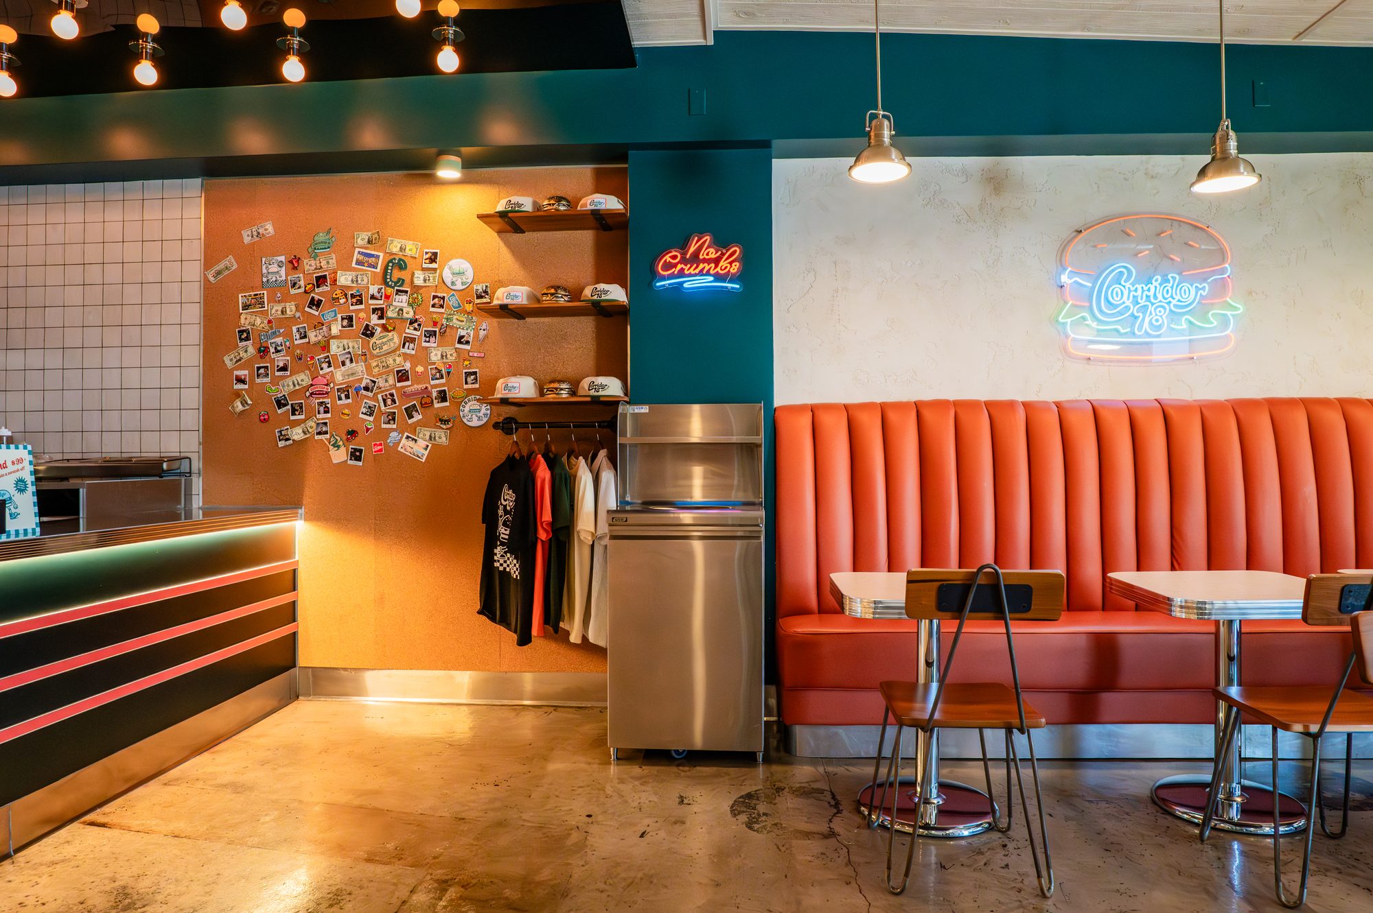
Inside, the plan is deliberately linear: orange vinyl banquettes run the length of the room against deep teal walls, with chrome, neon and diner-style tables giving the space its retro rhythm.
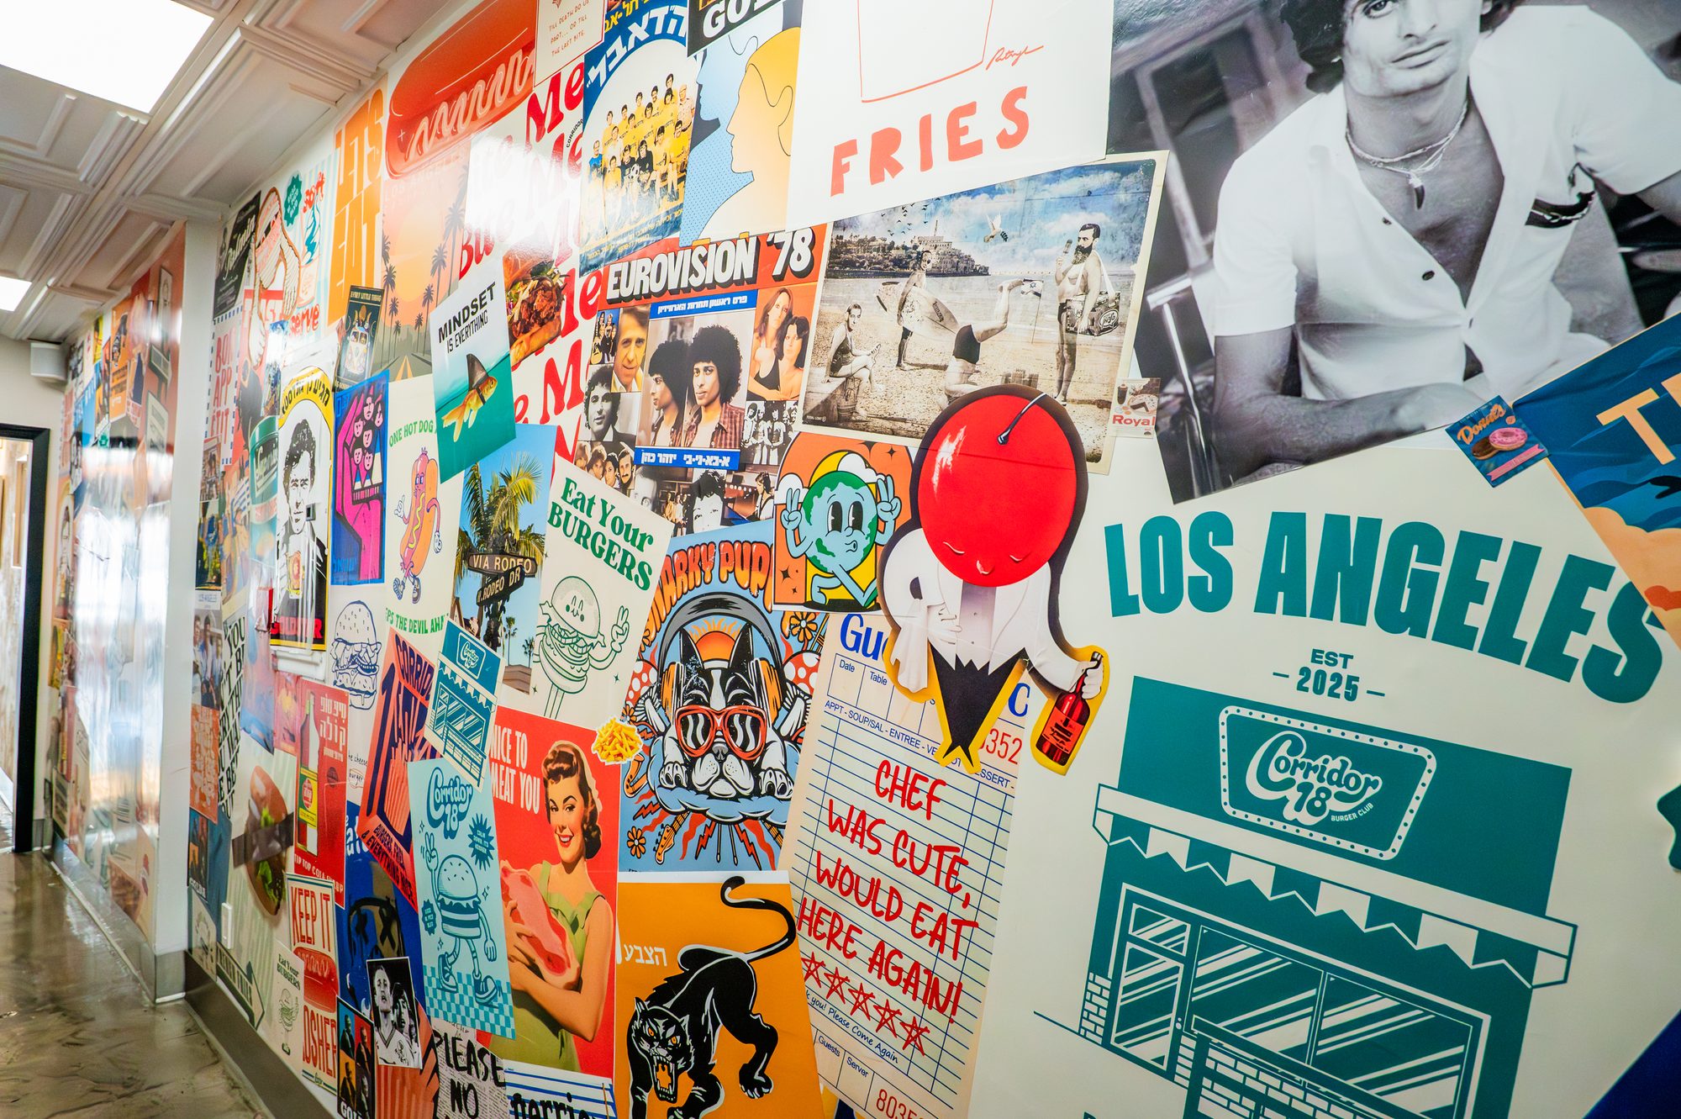
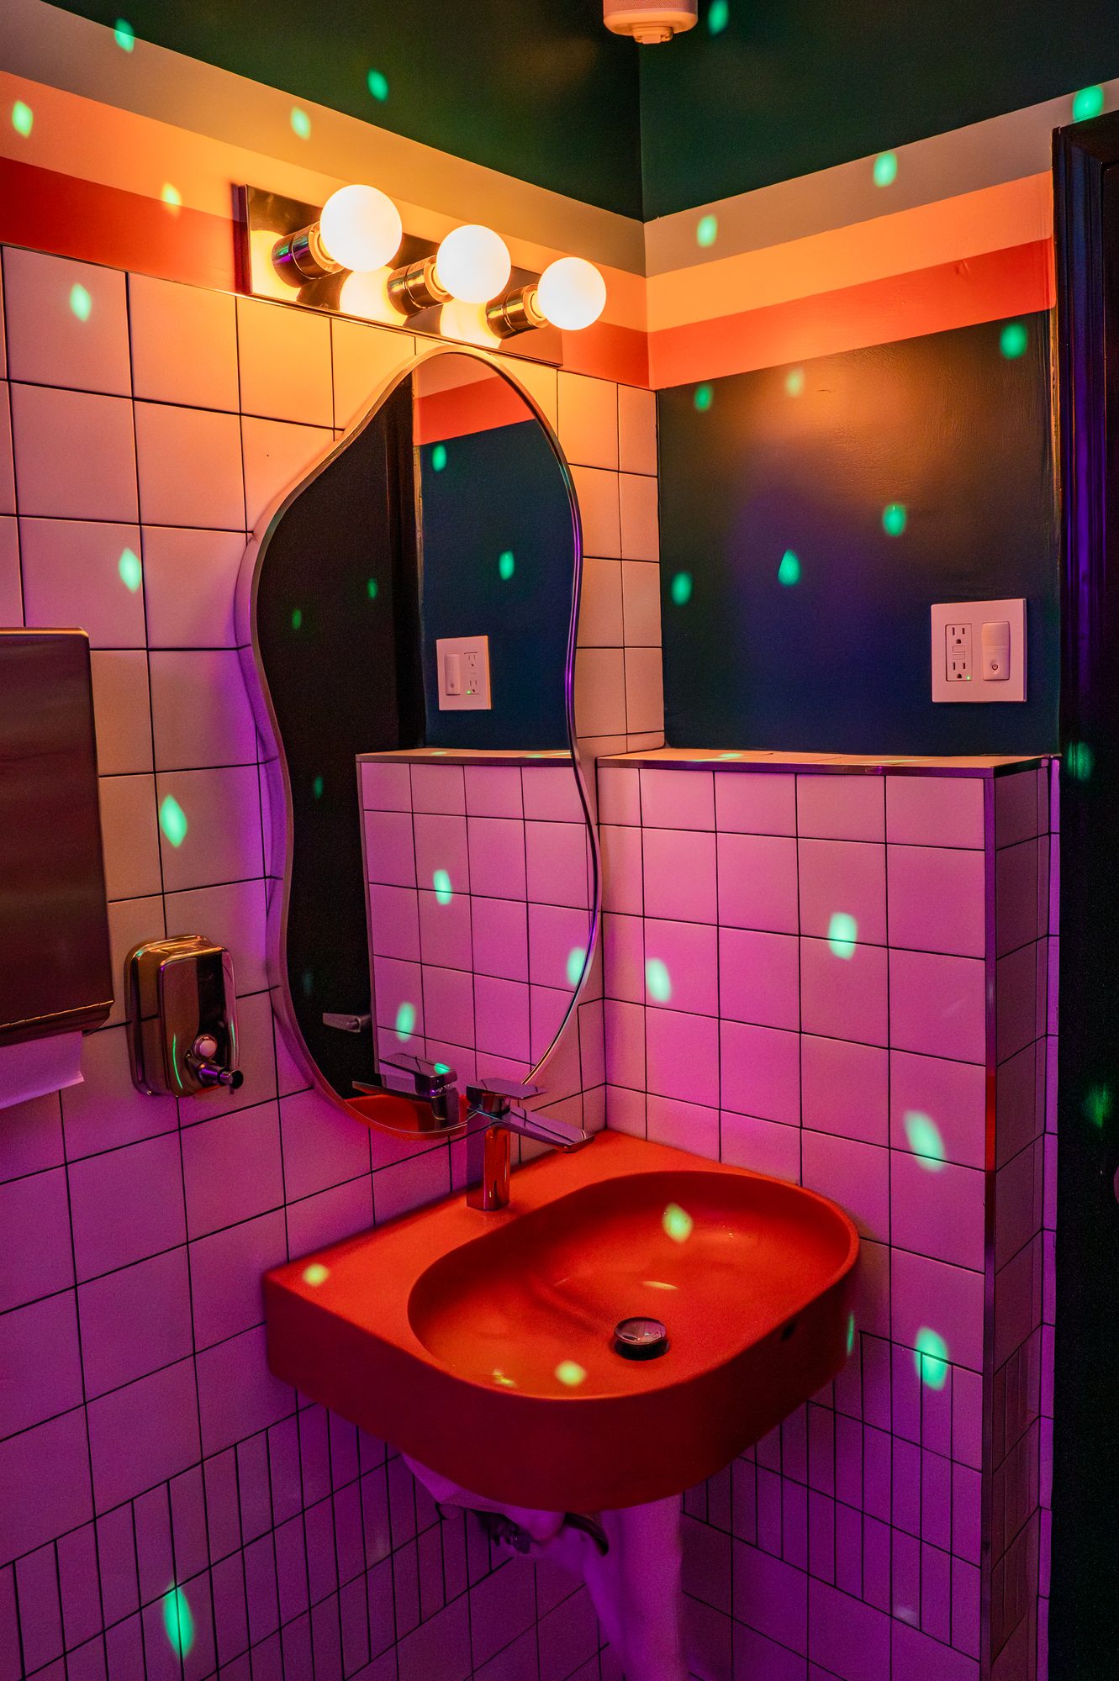
The design carries into every corner — a collaged mural wall, merchandise display, and restrooms finished in magenta tile and mirrored disco lighting that turn a service space into part of the experience.