Califa St
Los Angeles, California
- Project
- Califa St
- Location
- Los Angeles, California
- Type
- Residential / Outdoor Living
- Services
Outdoor Design
Space Planning
3D Visualization
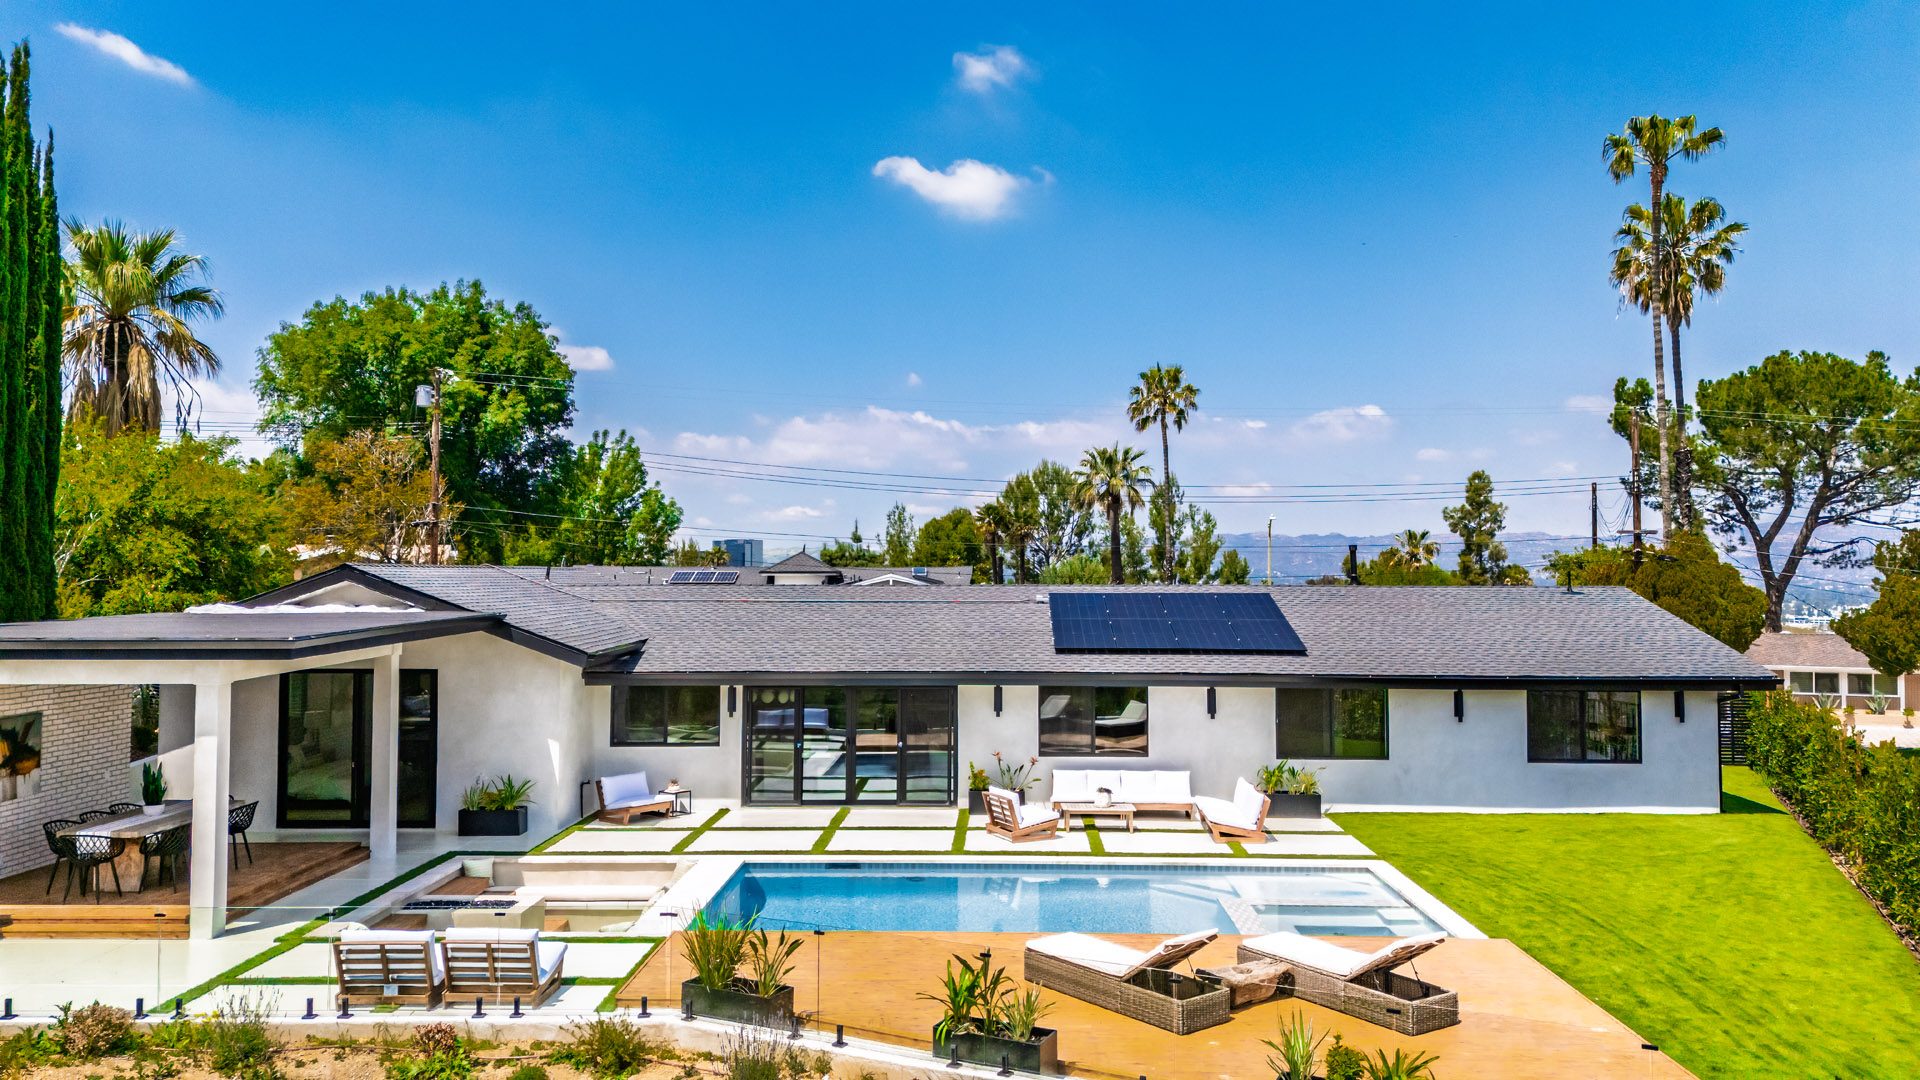
A single-storey residence and pool terrace planned as one continuous indoor-outdoor living space.
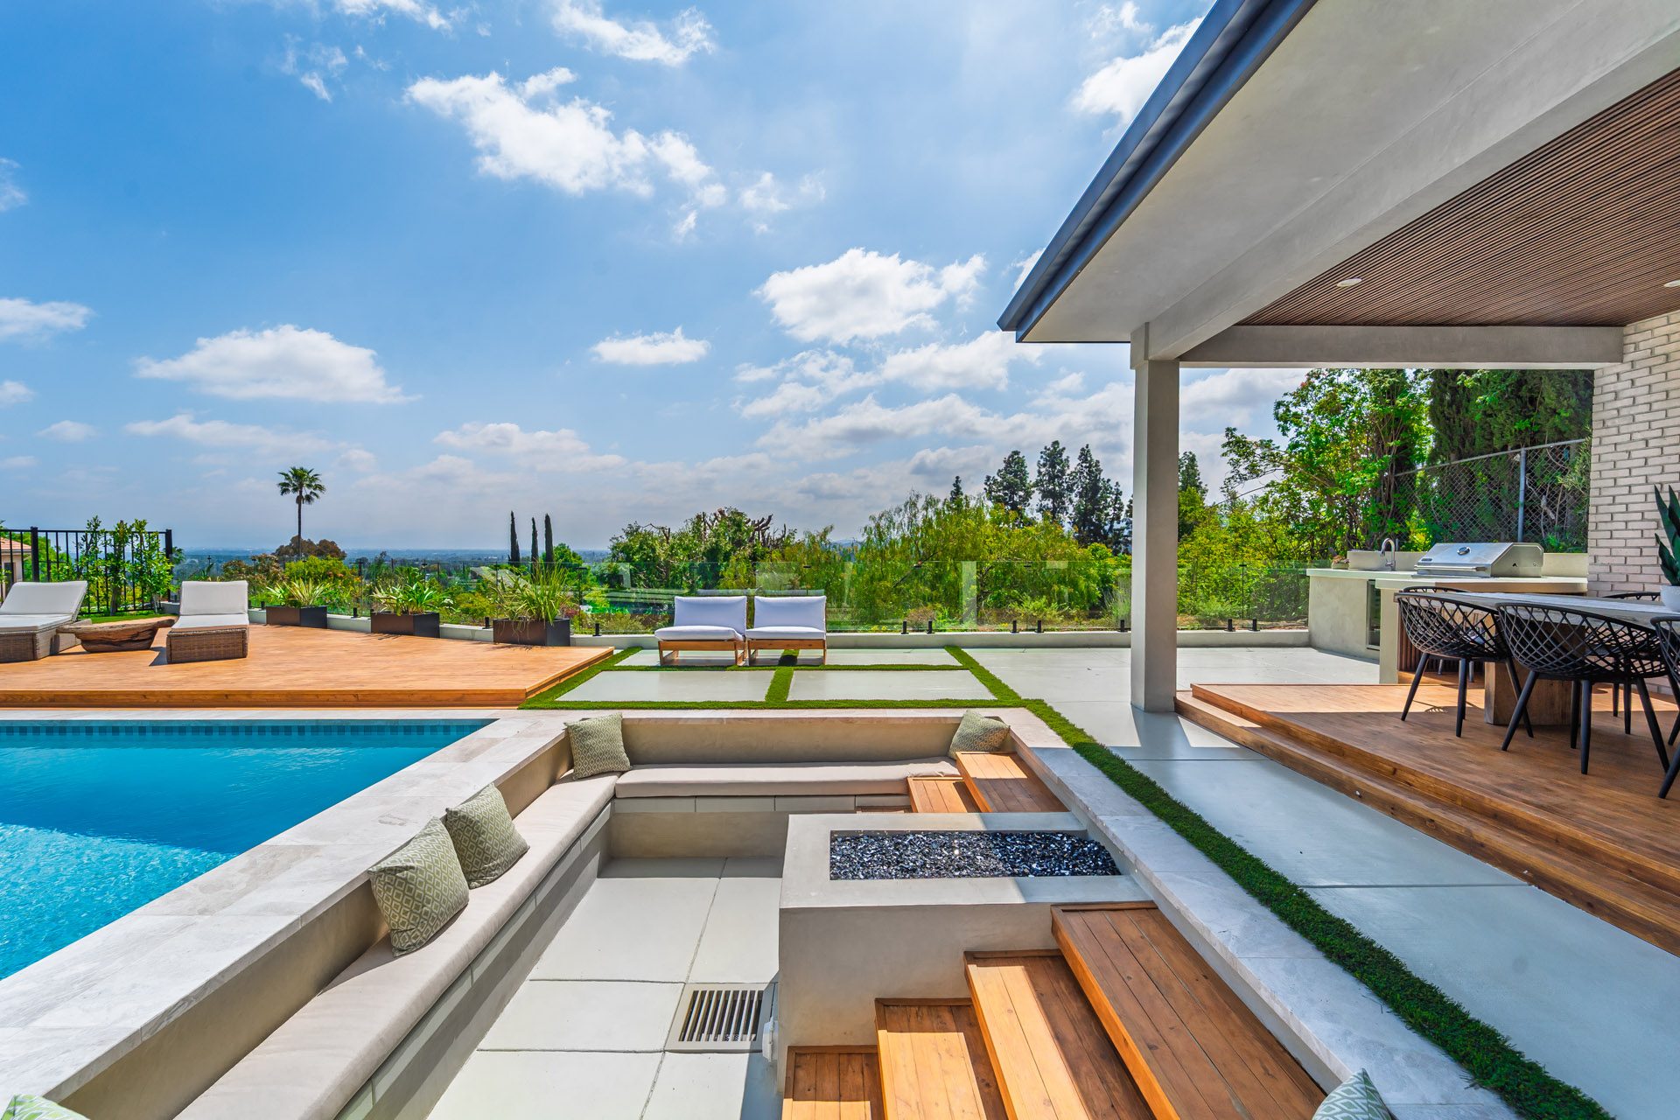
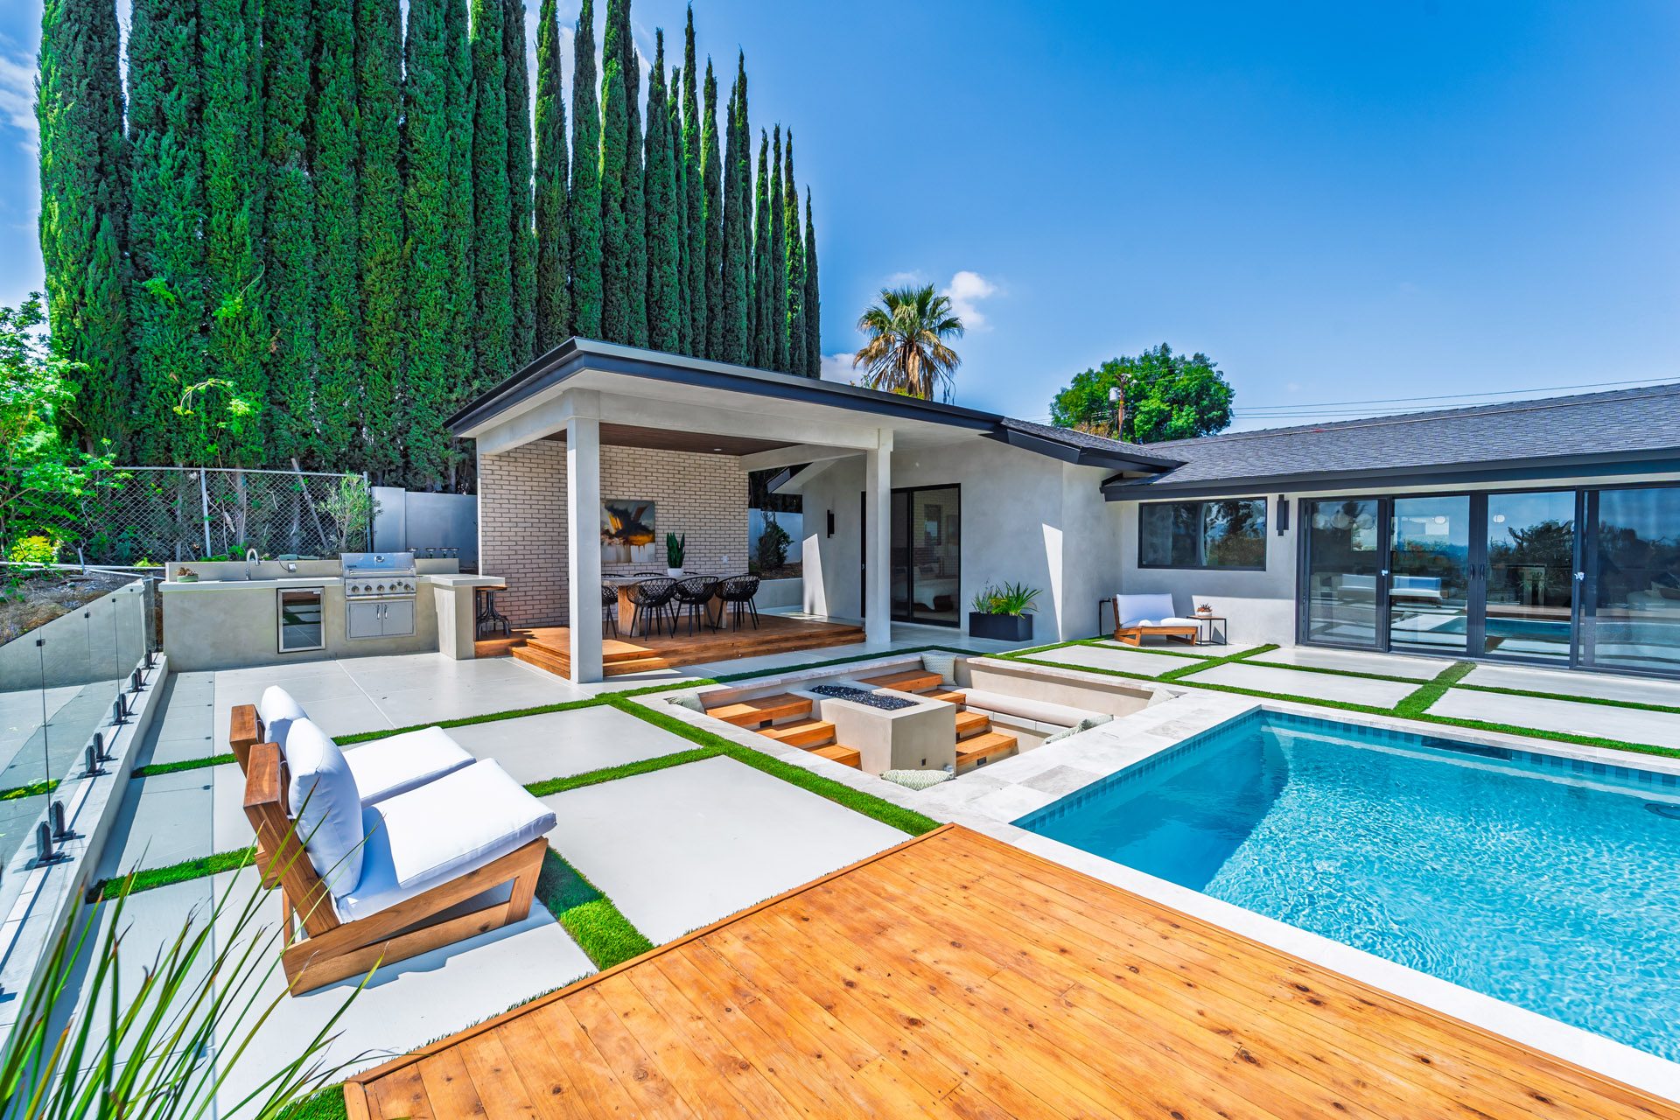
Califa St treats the garden as the main room of the house. The pool terrace, decking and lawn were planned together with the interior so the transition from inside to outside disappears.
Concrete pavers, warm timber decking and clipped planting divide the yard into zones — lounging, dining and swimming — without walls, keeping sightlines open across the property.
The scheme was developed in 3D before construction so levels, paving layout, planting and furniture placement could be resolved in advance.